
Remodelacio ENG – prova traducciona IA


Multipurpose Hall
The new Multipurpose Hall, located on the site of the former Barcelona Congress Hall and Hall 4, will be built based on the 2029 Artefacto project, a proposal by architects Smiljan Radić – recent winner of the Pritzker Architecture Prize –, Miquel Mariné Núñez, Beatriz Borque and Cesar Rueda Bonet.
It envisages a two-storey building with 20,500 m² of exhibition space, designed to host all kinds of events. A lightweight metal structure frees up the facades and provides transparency and permeability with the urban surroundings, while a landscaped walkway will later connect it to the current Hall 1.
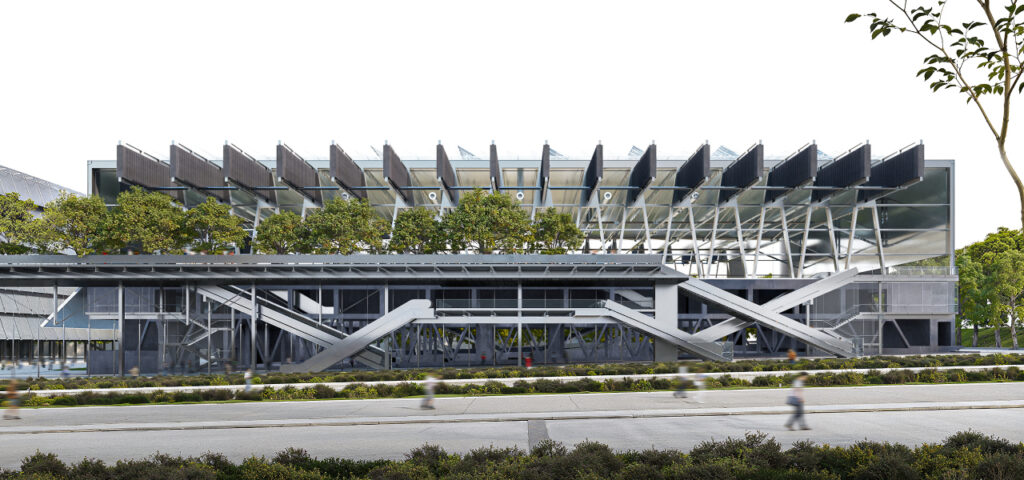
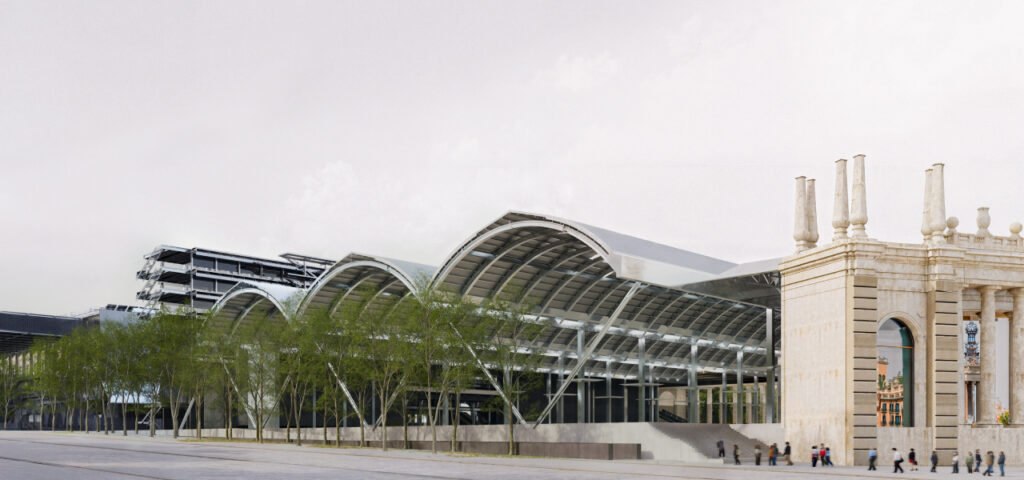
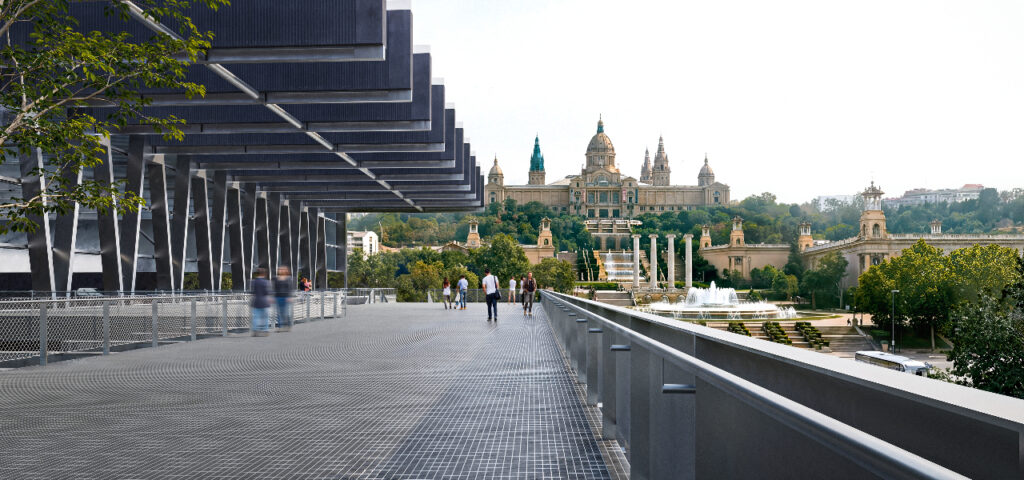
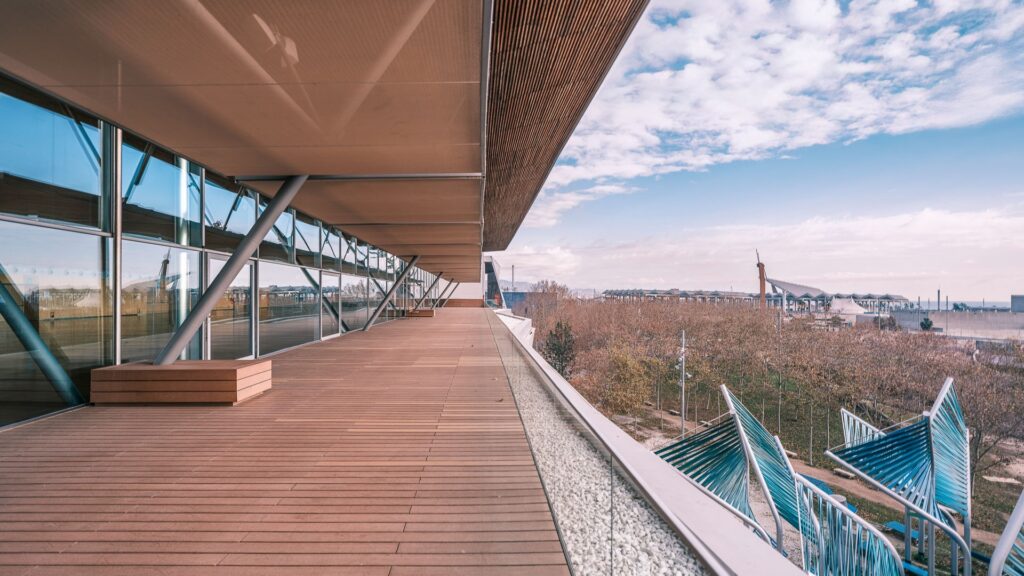
Image carousel left white background v4
The new Multipurpose Hall, located on the site of the former Barcelona Congress Hall and Hall 4, will be built based on the 2029 Artefacto project, a proposal by architects Smiljan Radić – recent winner of the Pritzker Architecture Prize –, Miquel Mariné Núñez, Beatriz Borque and Cesar Rueda Bonet.
It envisages a two-storey building with 20,500 m² of exhibition space, designed to host all kinds of events. A lightweight metal structure
Video left white background v4
The new Multipurpose Hall, located on the site of the former Barcelona Congress Hall and Hall 4, will be built based on the 2029 Artefacto project, a proposal by architects Smiljan Radić – recent winner of the Pritzker Architecture Prize –, Miquel Mariné Núñez, Beatriz Borque and Cesar Rueda Bonet.
It envisages a two-storey building with 20,500 m² of exhibition space, designed to host all kinds of events. A lightweight metal structure